

Save
Ask
Tour
Hide
$425,000
New Listing
14132 SW ENZI WayPort St Lucie, FL 34987
For Sale|Single Family Residence|Active
3
Beds
2
Total Baths
2
Full Baths
1,894
SqFt
$224
/SqFt
2023
Built
Subdivision:
CADENCE PHASE II
County:
St Lucie
Save
Ask
Tour
Hide
Mortgage Calculator
Monthly Payment (Est.)
Enter an interest rate to see your estimated monthly payment.Calculator powered by Showcase IDX, a Constellation1 Company. Copyright ©2026 Information is deemed reliable but not guaranteed.
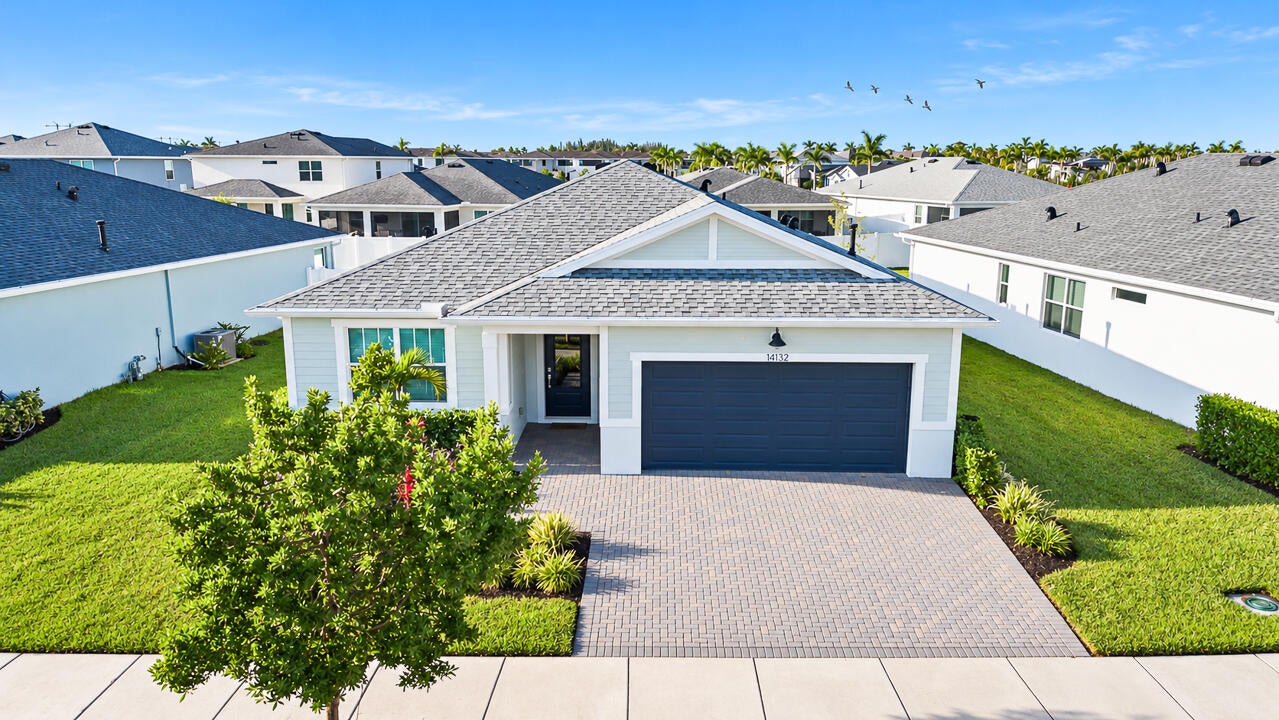
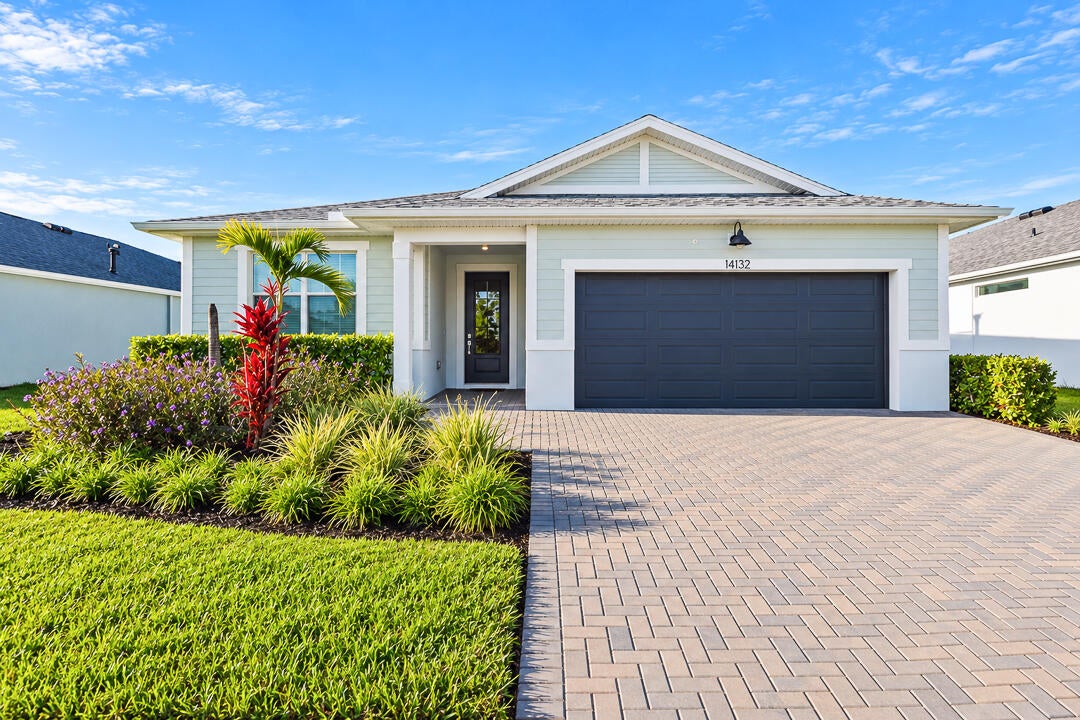
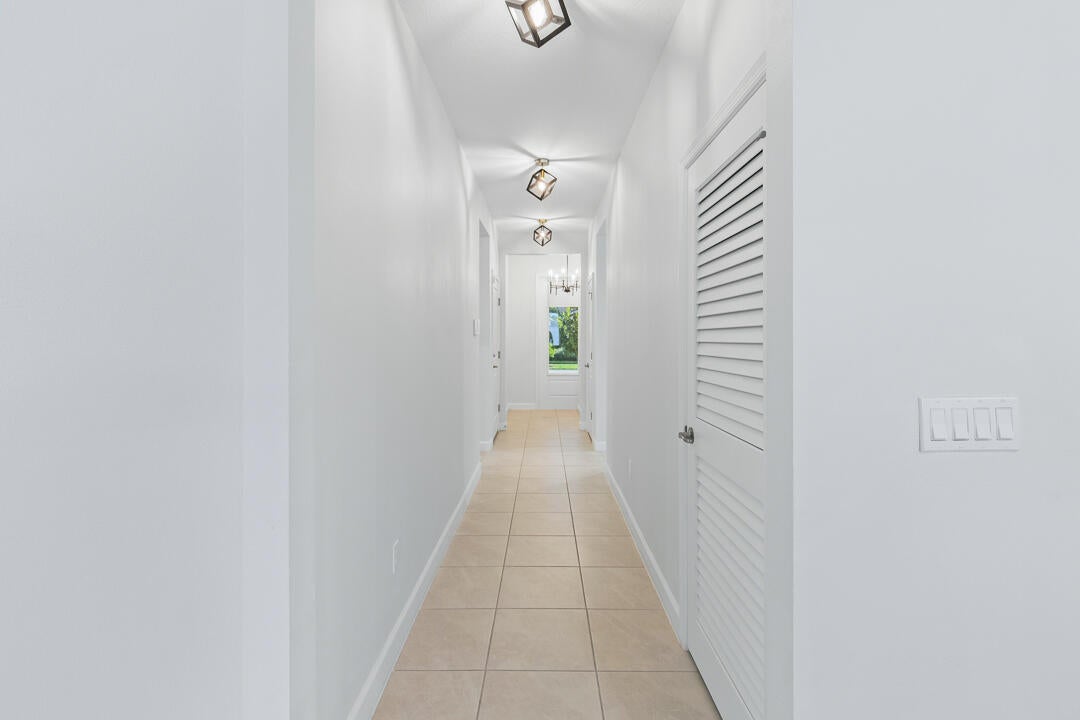
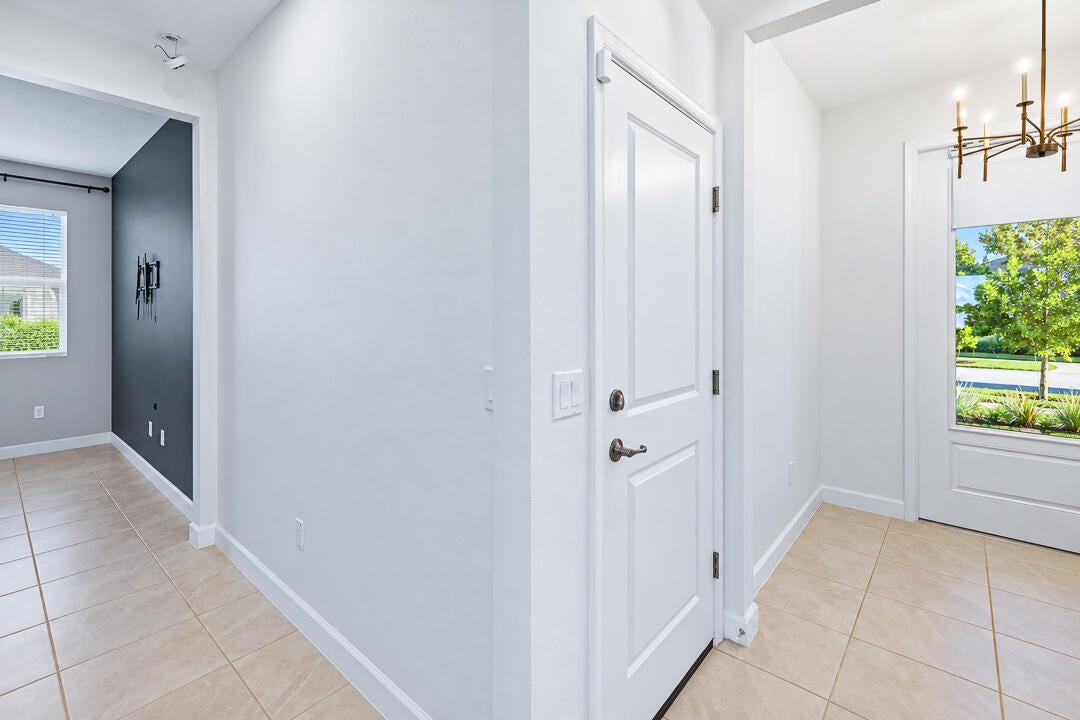
If you've been waiting for a newer home that gives you room to live, work, entertain, and grow, this one deserves your attention. Built in 2023, this 3-bedroom, 2-bath Cascades model in Cadence offers an open layout and versatile den that can function as a home office, media room, guest space, or fourth bedroom. The upgraded kitchen keeps everyone connected, while impact windows add comfort and peace of mind. Outside, the extended patio is ready for more, with footers already in place for a future lanai expansion. Enjoy gated community living with resort-style amenities, plus easy access to Tradition's dining, shopping, and entertainment. If Cadence is on your list, come see how easily this home could fit the way you want to live.
Save
Ask
Tour
Hide
Listing Snapshot
Price
$425,000
Days On Site
0 Days
Bedrooms
3
Inside Area (SqFt)
1,894 sqft
Total Baths
2
Full Baths
2
Partial Baths
N/A
Lot Size
0.16 Acres
Year Built
2023
MLS® Number
B26086746
Status
Active
Property Tax
$8,443.03
HOA/Condo/Coop Fees
$396 monthly
Sq Ft Source
Appraiser
Friends & Family
Recent Activity
| 8 hours ago | Listing first seen on site | |
| 12 hours ago | Listing updated with changes from the MLS® |
General Features
Acres
0.16
Attached Garage
Yes
Direction Faces
Southeast
Foundation
Slab
Garage
Yes
Garage Spaces
2
Land Lease
No
Levels
One
Number Of Stories
1
Parking
AttachedDrivewayGaragePaver Block
Parking Spaces
5
Pets
Number LimitYes
Property Sub Type
Single Family Residence
Security
Carbon Monoxide Detector(s)Gated CommunitySmoke Detector(s)
Sewer
Public Sewer
Special Circumstances
Standard
SqFt Total
2496
Style
Ranch
Utilities
Cable ConnectedElectricity ConnectedNatural Gas ConnectedSewer ConnectedUnderground UtilitiesWater Connected
Water Source
Public
Zoning
Master Pla
Interior Features
Appliances
DryerDishwasherElectric Water HeaterGas RangeMicrowaveRefrigeratorWater Heater
Cooling
Central AirCeiling Fan(s)
Flooring
CarpetCeramic Tile
Furnished
Unfurnished
Heating
Electric
Interior
Eat-in KitchenHigh CeilingsKitchen IslandWalk-In Closet(s)
Laundry Features
Laundry Room
Main Level Bedrooms
3
Window Features
Storm Window(s)
Dining Room
Dimensions - 11 X 10Level - MainArea - 110
Great Room
Dimensions - 14 X 19Level - MainArea - 266
PrimaryBedroom
Dimensions - 13 X 15Level - MainArea - 195
Save
Ask
Tour
Hide
Exterior Features
Construction Details
BlockConcrete
Fencing
FullVinyl
Lot Features
Landscaped
Pool Features
Association
Roof
Shingle
Windows/Doors
Storm Window(s)
Community Features
Association Amenities
PoolDog ParkGatedMaintenancePlaygroundParkSecurityTrail(s)
Association Fee
$567.0
Association Fee Frequency
Quarterly
Additional Association Fee
$207.0
Additional Association Fee Frequency
Monthly
Community Features
GatedStreet LightsSidewalks
MLS Area
7800
Financing Terms Available
CashConventionalFHAVA Loan
Roads
AsphaltPaved
Schools
School District
Unknown
Elementary School
Tradition Lakes K-8
Middle School
Tradition Lakes K-8
High School
Legacy
Listing courtesy of Southern Key Realty

All listings featuring the BMLS logo are provided by BeachesMLS, Inc. This information is not verified for authenticity or accuracy and is not guaranteed. Copyright © 2026 BeachesMLS, Inc. (a Flex MLS feed)
Last checked: 2026-10-10 10:18 PM UTC
All listings featuring the BMLS logo are provided by BeachesMLS, Inc. This information is not verified for authenticity or accuracy and is not guaranteed. Copyright © 2026 BeachesMLS, Inc. (a Flex MLS feed)
Last checked: 2026-10-10 10:18 PM UTC
Neighborhood & Commute
Source: Walkscore
Save
Ask
Tour
Hide